
⟷ PANORAMIC SCAN
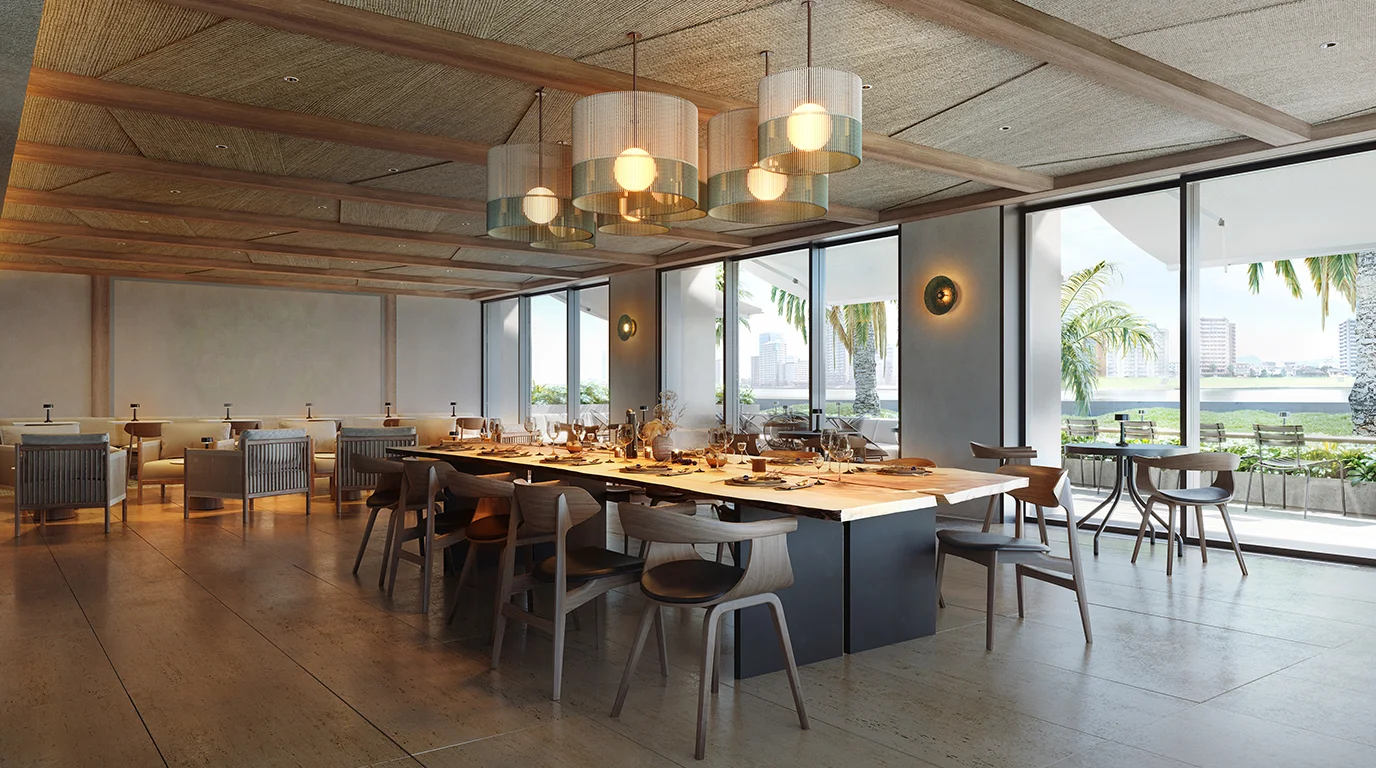
Virtual Staging
Transform Empty Rooms
Place virtual furniture and interiors in empty room photos.A cost-effective solution ideal for real estate sales and model room proposals.
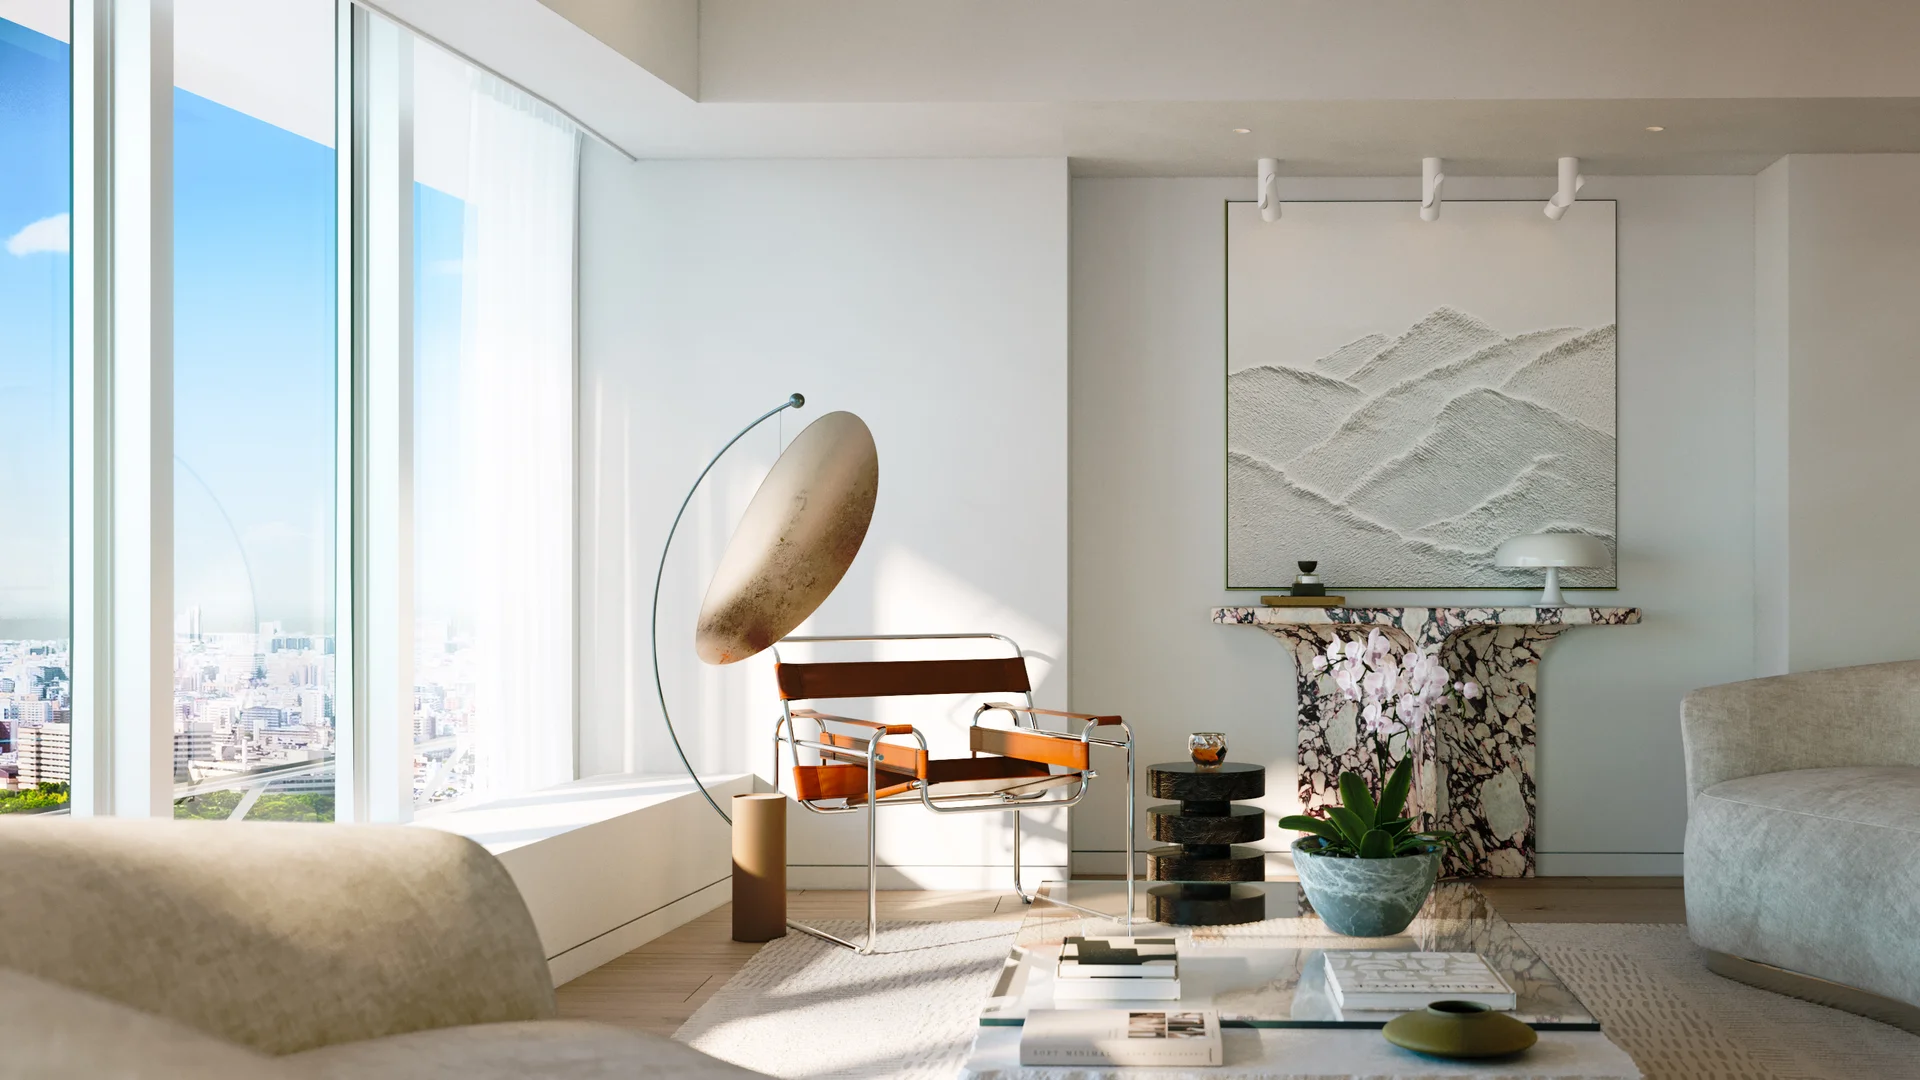
Before
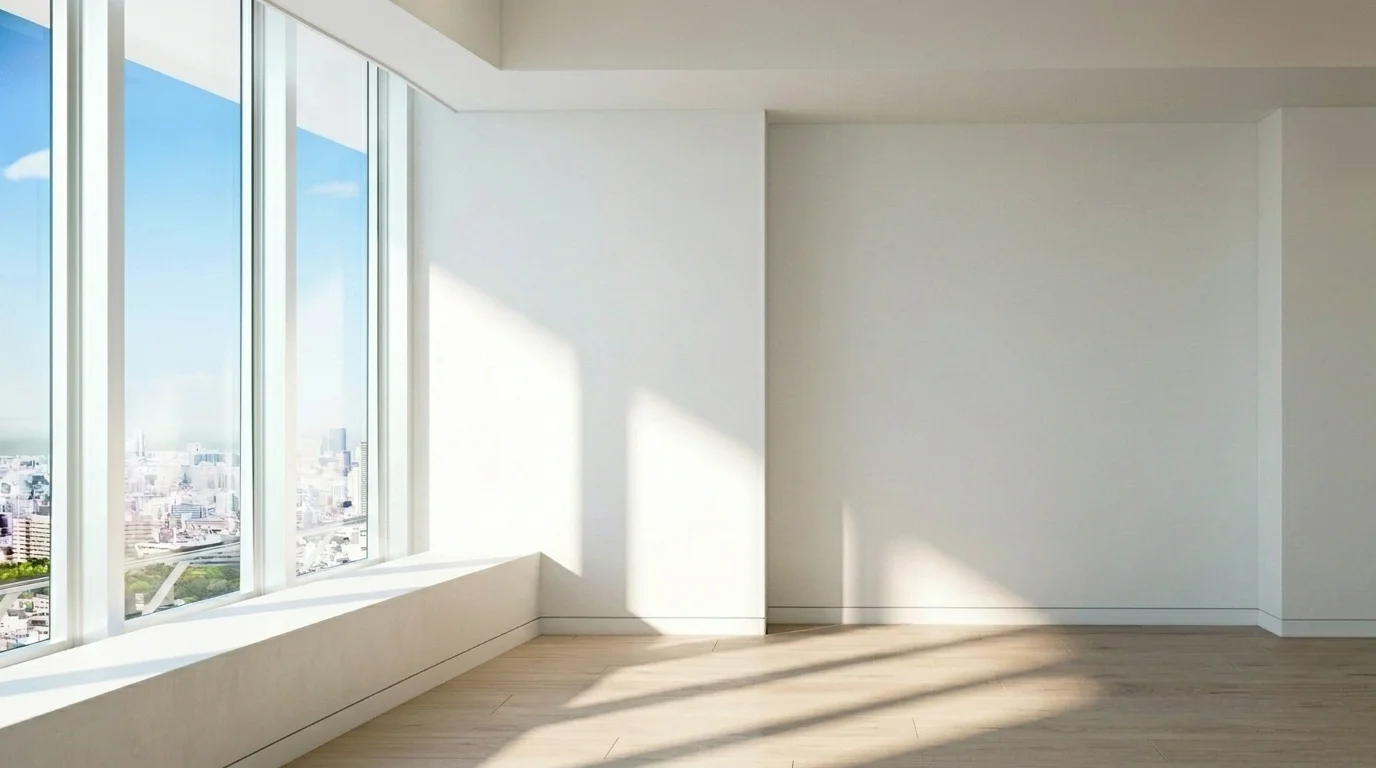
After
Realistic Furniture Placement
- •Furniture and decorative elements are carefully arranged according to the scale of the space to create a realistic vision of the completed interior.
- •By refining furniture proportions, layout balance, and spatial flow, architectural CG visualization helps communicate how the space will be experienced and used from the early design stage.
- •Through architectural visualization, we create interior presentations that express not only design aesthetics but also the atmosphere and lifestyle of the future space.
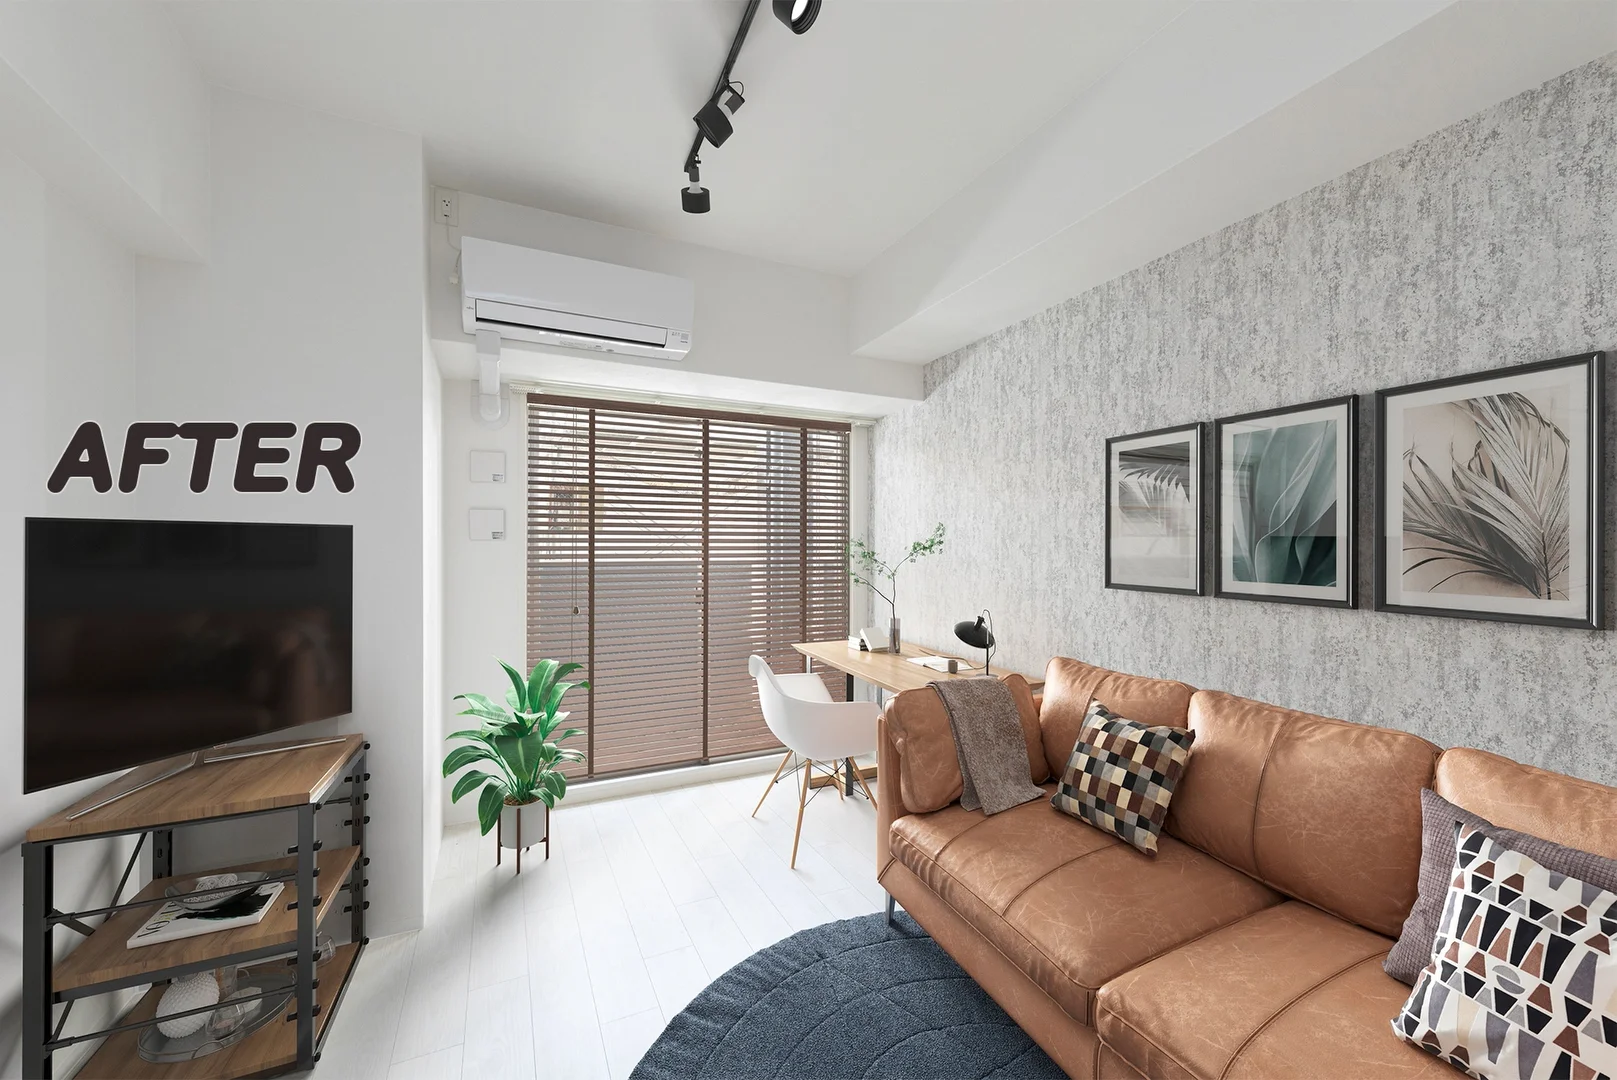
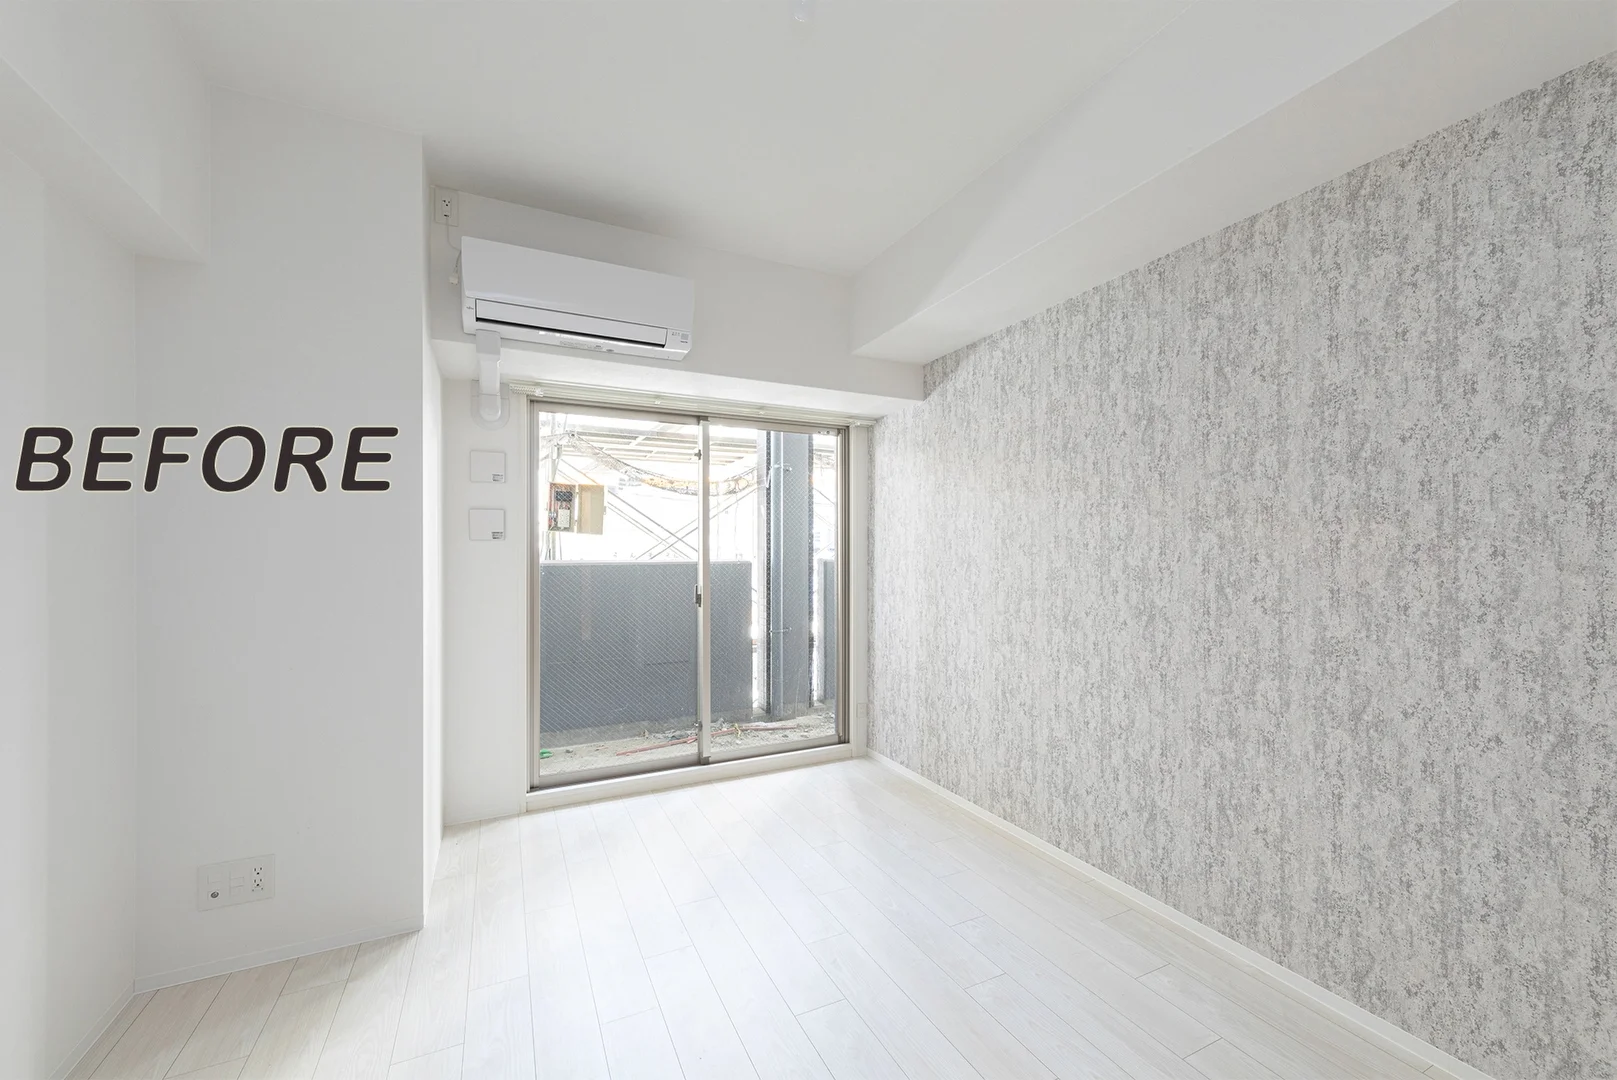
Before
After
Diverse Style Proposals
- •The same space can be visualized through different interior concepts, including modern, natural, and Japanese-inspired styles.
- •By combining furniture, colors, materials, and design elements, architectural CG visualization allows each style direction to be clearly compared and its unique atmosphere and lifestyle image to be presented.
- •Exploring multiple design options from the early concept stage helps identify the most suitable approach for each project’s purpose and target audience.
Professional Production Process
01
Photo Receipt
- •Empty room photos & requirements
02
Style Selection
- •Interior style determination
03
Staging
- •3D furniture model placement
04
Delivery
- •Final adjustments & delivery
05
Initial Draft Submission & Feedback
- •Initial Draft Review & Revision Instructions
06
Revisions & Final Delivery
- •Final Adjustments & Delivery
Service Plans
Standard
¥15,000〜
- ✓1部屋
- ✓基本家具セット
- ✓1回修正
★ RECOMMENDED
Contact UsHigh Quality
¥30,000〜
- ✓1部屋
- ✓プレミアム家具
- ✓2 Revisions
Full Custom
Contact Us
- ✓複数部屋
- ✓フルカスタム
Let's bring your project to life with i8 studio
Feel free to contact us. We'll propose the optimal solution regardless of project scale.
Contact Us →