
⟷ PANORAMIC SCAN
Digital Model
Architecture Models Reborn Digitally
Digital architecture models replacing traditional physical models.Verify designs three-dimensionally with interactive features.
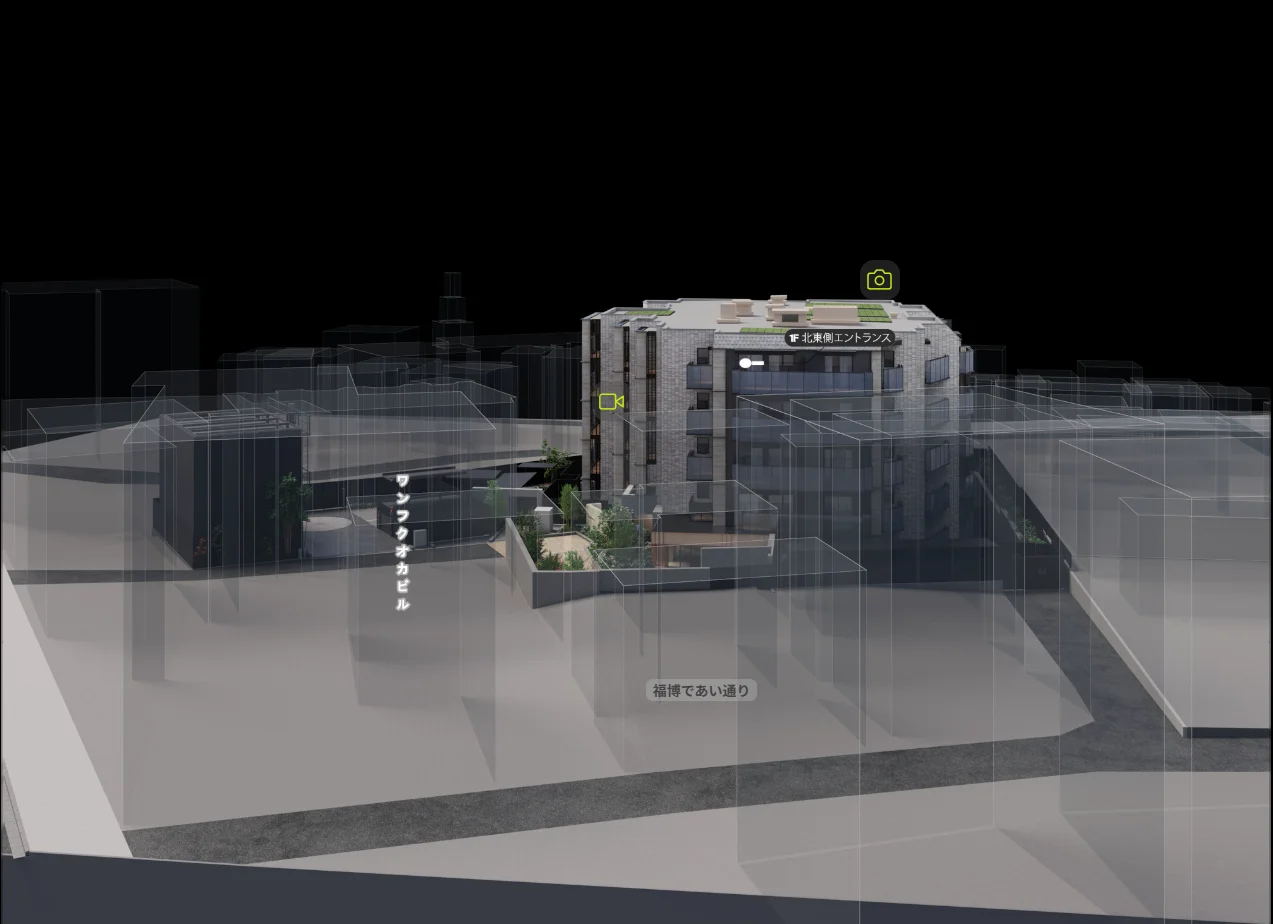
Interactive 3D Display
- •Freely rotate, zoom, and explore sectional views directly in your browser. Examine architectural spaces from perspectives that would be impossible to achieve with a physical model.
- •Explore the building from any angle to intuitively understand not only its exterior form, but also its interior configuration and spatial connections. With sectional views, you can clearly examine floor levels, internal spaces, circulation, and other elements that may be difficult to understand from conventional drawings or finished images alone.
- •No dedicated software is required. The model can be easily viewed and explored in a web browser, making it ideal for sharing design concepts between architects and clients and for online presentations.
- •By allowing users to see, navigate, and understand architecture from any perspective, this interactive 3D experience communicates design intent and spatial composition in a clear and engaging way.
Cost Reduction & Instant Sharing
- •Significantly reduce production costs and preparation time while sharing your project in real time with stakeholders around the world—all through a single URL.
- •Instead of producing, printing, and shipping physical models or high-resolution materials, digital 3D models and spatial information can be shared online, helping streamline both production costs and preparation time.
- •There is also no need to send dedicated files individually. By simply sharing a generated URL, clients, architects, contractors, and other project stakeholders can access and review the same 3D model from anywhere. This makes it ideal for meetings and online presentations involving multiple stakeholders, including those overseas, enabling seamless collaboration regardless of location or time zone.
- •When revisions or updates are made, sharing the latest version of the model helps prevent misunderstandings and keeps everyone aligned, improving communication throughout the project.
- •By simplifying the traditional process of “creating, sending, and reviewing,” interactive 3D visualization enables faster, more efficient project communication and decision-making.
Professional Production Process
01
Consultation & Data Preparation
- •Based on your requirements, architectural drawings, CAD/BIM data, and reference materials, we organize the purpose and scope of the Digital Model.
- •We define the required level of detail, modeling specifications, and usage objectives to establish the most suitable production approach.
02
3D Modeling & Model Construction
- •Using the provided design data, we create accurate 3D models of architectural elements, interiors, landscapes, and surrounding environments.
- •Each component is carefully developed to maintain design accuracy while creating a flexible digital model suitable for various applications.
03
Material & Detail Development
- •We apply materials, textures, colors, and detailed elements to accurately represent the design concept and characteristics of the project.
- •By refining surface qualities, architectural details, furniture, and environmental elements, we enhance the realism and visual clarity of the digital model.
04
Scene Setup, Display Adjustments, Rendering, Interface Configuration
- •We create high-quality renders of the digital model and develop a presentation interface according to the intended purpose.
- •By adjusting viewpoints, lighting, visual elements, and interactive layouts, we make the design easier to understand and provide an intuitive digital experience.
05
Review & Design Verification
- •The completed Digital Model is reviewed to verify architectural forms, spatial relationships, and overall design consistency.
- •Based on feedback, we make necessary adjustments to ensure the final model accurately reflects the original design intent.
06
Revision & Final Delivery
- •After completing the final adjustments, we optimize the Digital Model data and prepare the final deliverables according to the required format and purpose.
- •The completed model can be utilized for design presentations, client communication, VR/AR experiences, and various digital applications.
Service Plans
Standard
¥120,000〜
- ✓1棟
- ✓基本表示
★ RECOMMENDED
Contact UsHigh Quality
¥250,000〜
- ✓1棟
- ✓断面表示
- ✓アノテーション
Full Custom
Contact Us
- ✓複数棟
- ✓BIM連携
Let's bring your project to life with i8 studio
Feel free to contact us. We'll propose the optimal solution regardless of project scale.
Contact Us →